<-- style PDP --> 5 Valleygreen Crescent, Caledon - Detached for sale for $1,675,000
  • for sale

5 Valleygreen Crescent

Caledon, Ontario, L7C 1J3 - Caledon East

$1,675,000

  • Neighbourhood

    Caledon East

  • Major Intersection

    AIRPORT & MOUNTCREST

  • Listed Since: 39 day(s)

  • Last update: today

Overview

  • Property Type

    Detached, 2-Storey

  • Bedrooms

    4 + 1

  • Bathrooms

    4

  • Basement

    Finished

  • Kitchen

    1

  • Total Parking

    8 (2 Attached Garage)

  • Lot Size

    124.3x152.06 (Feet)

  • Taxes

    $6,361.00 (2025)

  • Type

    Freehold

Property Description

Property description for 5 Valleygreen Crescent, Caledon

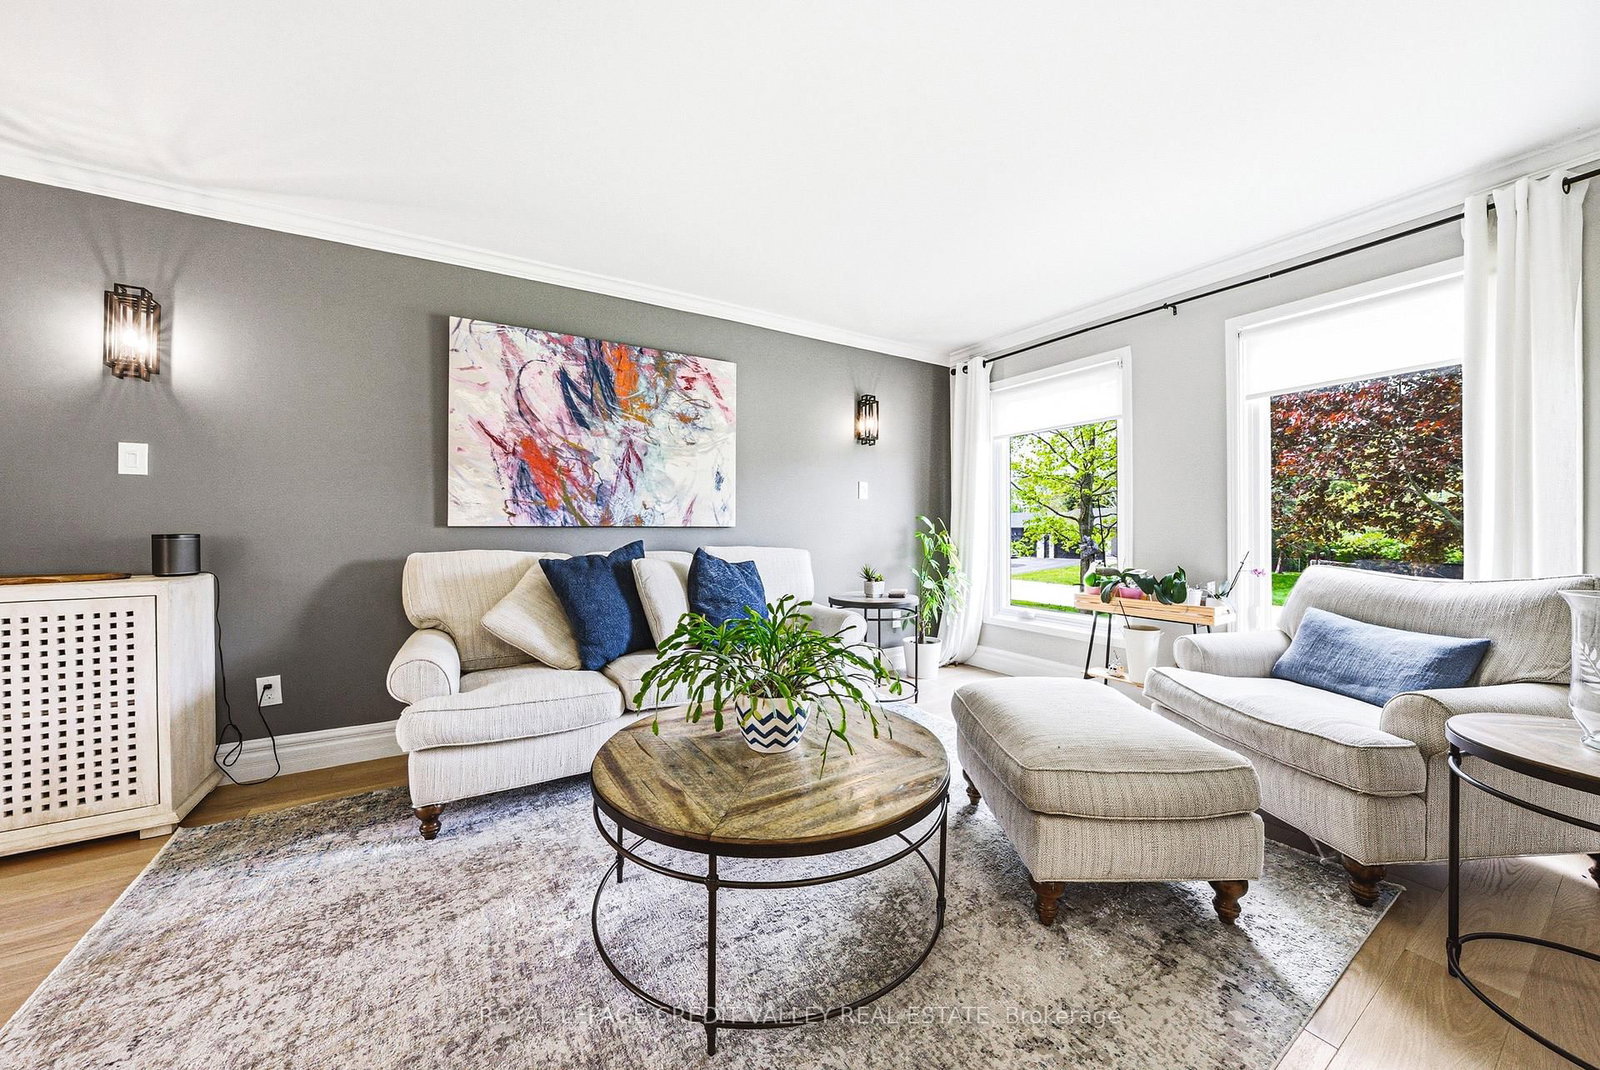
Welcome to a home that truly elevates everyday living. Set on a beautifully private almost half-acre lot in one of Caledon East's most desirable enclaves, this fully renovated residence with over $120,000.00 spent and over 3500 SF of total living space offers a rare combination of luxury, space, and complete move-in readiness. Designed with both families and entertainers in mind, the home delivers a seamless blend of refined finishes and warm, inviting spaces. At its centre is a stunning 450 sq ft chef's kitchen-an extraordinary space that anchors the home and naturally brings people together. Thoughtfully designed and filled with light, it's equally suited for large gatherings or quiet mornings, making it one of the home's most memorable features. The main living areas are spacious and elegant, offering flexibility for both everyday life and hosting. Upstairs, generously sized bedrooms provide comfort and privacy, primary bedroom complete with 4pc ensuite including stand alone tub and shower, while the fully finished basement expands the living space-ideal for a home office, gym, media room, or guest retreat. Step outside and experience your own private oasis escape. The expansive backyard is beautifully landscaped and centred around an in-ground salt water pool and hot tub, creating a resort-like setting for summer and seasonal living. With an in-ground sprinkler system and ample space to relax or entertain, this outdoor environment is as functional as it is inviting. Complete with a double car garage and abundant parking for at least 8 cars, this home offers the tranquility of country-style living while remaining conveniently close to schools, amenities, and commuter routes. For buyers seeking a turnkey property with space to grow, entertain, and unwind-this is a rare and compelling opportunity. Homes offering this level of finish, on lots of this size, seldom come to market. Experience it before it's gone!

Listed by ROYAL LEPAGE CREDIT VALLEY REAL ESTATE

  • MLS #

    W13214024

  • Sq. Ft

    2000-2500

  • Sq. Ft. Source

    MLS

  • Lot Irregularities

    Y

  • Year Built

    31-50

  • Pool

    Inground, Salt

  • Drive

    Private

  • Garage

    Attached, 2 spaces

  • Total Parking

    8

  • Family Room

    Y

  • Den

    Y

  • Exterior

    Alum Siding

  • Fireplace

    Y

  • Roof

    Asphalt Shingle

  • Foundation

    Concrete

  • Elevator

    n/a

  • Water View

    n/a

  • Laundry Level

    Lower

  • Heat

    Forced Air

  • A/C

    Central Air

  • Water

    Municipal

  • Water Supply

    n/a

  • Sewers

    Sewers

  • Central Vac

    Y

  • Living

    5.4 x 3.29 ft Main level

    Separate Rm, hardwood floor, Picture Window

  • Dining

    5.53 x 3.62 ft Main level

    Tile Floor, W/O To Pool, Open Concept

  • Kitchen

    8.03 x 2.97 ft Main level

    Tile Floor, Breakfast Bar, Renovated

  • Family

    5.42 x 3.29 ft Main level

    Electric Fireplace, hardwood floor, Separate Rm

  • Primary

    5.22 x 3.53 ft 2nd level

    4 Pc Ensuite, Double Closet, Ceiling Fan

  • 2nd Br

    3.82 x 3.63 ft 2nd level

    Window, Closet, Ceiling Fan

  • 3rd Br

    3.63 x 3.22 ft 2nd level

    Window, Closet, Ceiling Fan

  • 4th Br

    2.63 x 2.59 ft 2nd level

    Window, hardwood floor, Picture Window

  • Rec

    11.33 x 3.82 ft Bsmt level

    Electric Fireplace, hardwood floor, Picture Window

  • 5th Br

    5.2 x 3.11 ft Bsmt level

    Closet, Broadloom, Picture Window

  • Other

    3.09 x 2.91 ft Bsmt level

    B/I Bar, hardwood floor, Picture Window

  • Mudroom

    2.85 x 1.49 ft Main level

    2 Pc Ensuite, Pocket Doors, Picture Window

  • MLS #

    W13214024

  • Sq. Ft

    2000-2500

  • Sq. Ft. Source

    MLS

  • Lot Irregularities

    Y

  • Year Built

    31-50

  • Pool

    Inground, Salt

  • Drive

    Private

  • Garage

    Attached, 2 spaces

  • Total Parking

    8

  • Family Room

    Y

  • Den

    Y

  • Exterior

    Alum Siding

  • Fireplace

    Y

  • Roof

    Asphalt Shingle

  • Foundation

    Concrete

  • Elevator

    n/a

  • Water View

    n/a

  • Laundry Level

    Lower

  • Heat

    Forced Air

  • A/C

    Central Air

  • Water

    Municipal

  • Water Supply

    n/a

  • Sewers

    Sewers

  • Central Vac

    Y

  • Living

    5.4 x 3.29 ft Main level

    Separate Rm, hardwood floor, Picture Window

  • Dining

    5.53 x 3.62 ft Main level

    Tile Floor, W/O To Pool, Open Concept

  • Kitchen

    8.03 x 2.97 ft Main level

    Tile Floor, Breakfast Bar, Renovated

  • Family

    5.42 x 3.29 ft Main level

    Electric Fireplace, hardwood floor, Separate Rm

  • Primary

    5.22 x 3.53 ft 2nd level

    4 Pc Ensuite, Double Closet, Ceiling Fan

  • 2nd Br

    3.82 x 3.63 ft 2nd level

    Window, Closet, Ceiling Fan

  • 3rd Br

    3.63 x 3.22 ft 2nd level

    Window, Closet, Ceiling Fan

  • 4th Br

    2.63 x 2.59 ft 2nd level

    Window, hardwood floor, Picture Window

  • Rec

    11.33 x 3.82 ft Bsmt level

    Electric Fireplace, hardwood floor, Picture Window

  • 5th Br

    5.2 x 3.11 ft Bsmt level

    Closet, Broadloom, Picture Window

  • Other

    3.09 x 2.91 ft Bsmt level

    B/I Bar, hardwood floor, Picture Window

  • Mudroom

    2.85 x 1.49 ft Main level

    2 Pc Ensuite, Pocket Doors, Picture Window

Thinking of Selling?

Find Out Your Home’s Value in Today’s Market!

No Email or Signup is required to view your home estimate.

estimate your home value

Contact Manoj Kukreja

Sales Representative,
Century 21 People’s Choice Realty Inc.,
Brokerage
(647) 576 - 2100

Manoj profile avatar

Inventory Graph

10 9 8 7 6 5 4 3 2 1 0 9 Months of inventory SELLER'S Market BALANCED Market BUYER'S Market

Mortgage Calculator

This data is for informational purposes only.

Mortgage Payment per month

Principal Amount

Interest

Total Payable

Amortization

Amortization

Closing Cost Calculator

This data is for informational purposes only.

Closing Cost Total for this property

Total Cash flow for purchasing this property

Down Payment(%)*
Additional information

Provincial Land Transfer Tax

Ontario Land Transfer Tax Rebate

Toronto Land Transfer Tax

Toronto Land Transfer Tax Rebate

PST on CMHC Insurance Premium

Lawyer Fees

$2,825

Government Registration Fee's

$164

Title Insurance

Closing Cost Total

Total Cash flow for purchasing this property

Provincial Land Transfer Tax

Ontario Land Transfer Tax Rebate

Toronto Land Transfer Tax

Toronto Land Transfer Tax Rebate

PST on CMHC Insurance Premium

Lawyer Fees

$2,825

Government Registarion Fee's

$164

Title Insurance

Down Payment(%)*

* A down payment of less than 20% is permitted only for first-time home buyers purchasing their principal residence. The minimum down payment required is 5% for the portion of the purchase price up to $500,000, and 10% for the portion between $500,000 and $1,500,000. For properties priced over $1,500,000, a minimum down payment of 20% is required.

Thinking of Selling?

Find Out Your Home’s Value in Today’s Market!

No Email or Signup is required to view your home estimate.

estimate your home value

Contact Manoj Kukreja

Sales Representative, Century 21 People’s Choice Realty Inc., Brokerage
(647) 576 - 2100

Manoj profile avatar

Recent Sold Listings in Caledon East, Caledon

Popular Cities